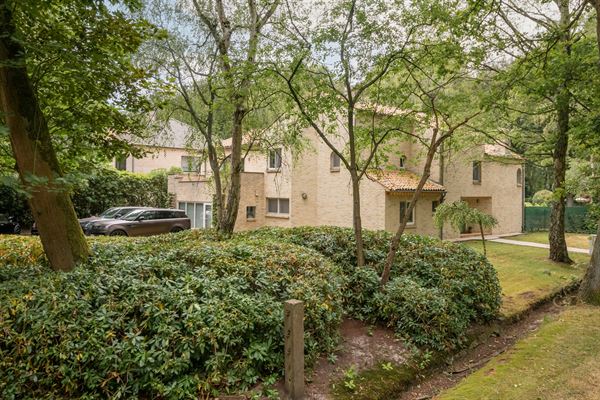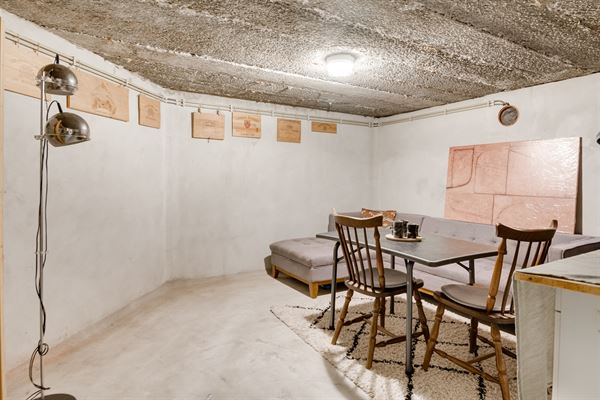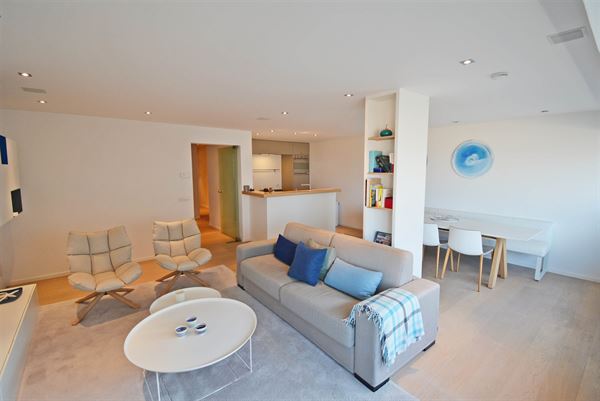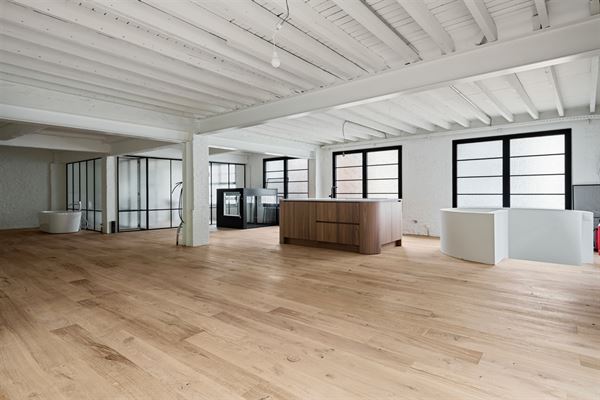
In a central yet exceptionally quiet location, just a short distance from downtown Kapellen, stands this spacious villa with a living area of approximately 356 m². The home combines an exceptional sense of space with abundant natural light, warm materials, and a contemporary aesthetic. Furthermore, the rounded, organic shapes of various walls lend the interior a soft and distinctive architectural character. The home features a full basement.
On the ground floor is a spacious entryway with a coat closet, which can also be converted into an office space if desired. The spacious entry hall forms the central heart of the home and leads to the various living areas. There is also a separate guest restroom.
The living room opens onto a cozy sunken seating area with a fireplace, which creates a warm and intimate atmosphere. The open, fully equipped kitchen, in turn, opens onto the dining room and the light-filled sunroom. Thanks to the large windows, this space enjoys an abundance of natural light, while the wood-burning stove adds extra ambiance and coziness.
The ground floor also features a spacious indoor garage and a fitness room with ample space to install a sauna. Adjacent to this is a recently renovated shower room with a toilet, stylishly finished in Mortex.
Upstairs are four spacious bedrooms. The master bedroom features a private balcony, a walk-in closet, and a spacious en-suite bathroom with a double sink, shower, bathtub, and toilet.
The two cozy children’s bedrooms share a recently renovated bathroom with a spacious Mortex walk-in shower, toilet, and a natural stone sink. One of these bedrooms also features a loft, which gives the room extra character and a unique sense of space.
The fourth bedroom is exceptionally spacious and features its own balcony, a loft, and an en-suite bathroom with a natural stone sink, a Mortex-finished shower, and a toilet. Thanks to its separate entrance, this space feels like a self-contained studio. This also makes it particularly well-suited as an office, guest quarters, a practice space, or living quarters for a child living at home.
The southwest-facing garden provides a peaceful and green setting with optimal privacy. At the rear is a separate outbuilding currently used as a garden shed. The building has two large gates and is accessible via the street behind it, making it suitable for storing multiple cars, bicycles, or other equipment.
Despite its quiet and private location, the home is exceptionally centrally located, a short distance from the center of Kapellen, shops, schools, public transportation, and major thoroughfares.
An exceptionally spacious and versatile home where light, comfort, privacy, and character come together harmoniously.